
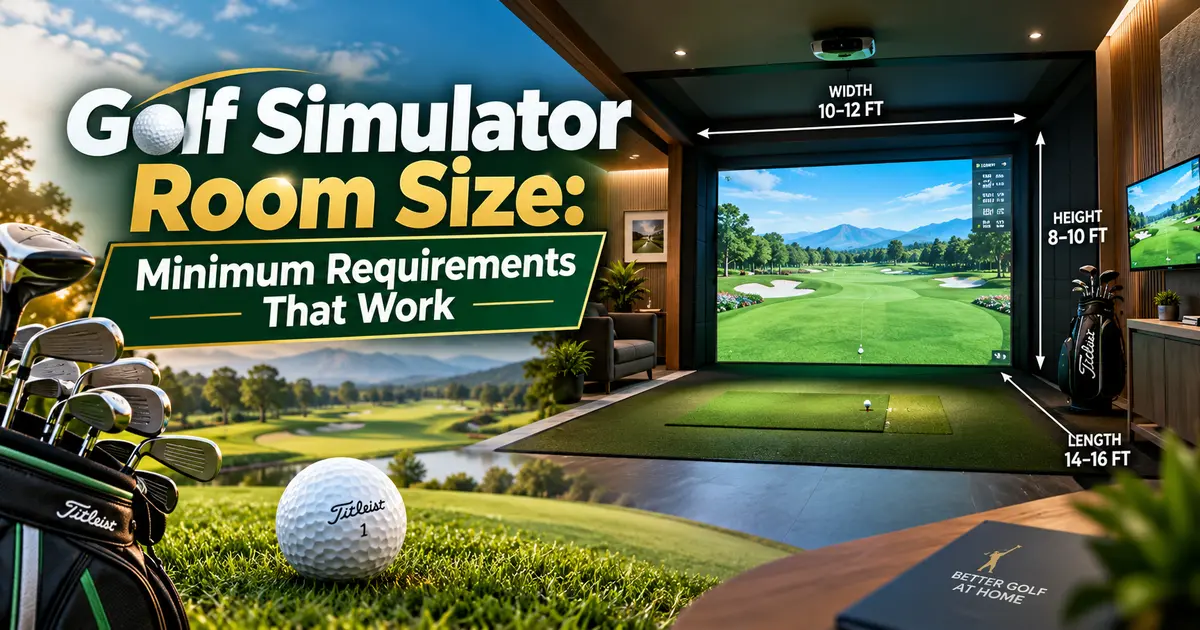
If you want one number to start planning around, 10 feet wide, 15 feet deep and 9 feet high is a reasonable lower-bound starting point for many single-player home golf simulator setups.
Don’t mistake that for a universal minimum.
A 10 × 15 × 9 ft room can work with the right golfer, hitting position and launch monitor, yet fail completely with another setup. Radar launch monitors need extra depth behind the ball. A centered hitting position needs more width. A tall golfer with an upright driver swing may not clear a 9-foot ceiling at all.
For a simulator that you want different golfers to use comfortably, roughly 12 to 15 feet wide, 16 to 18 feet deep and 10 feet high is a much safer planning target.
Golf simulator room size at a glance
| Dimension | Tight starting point | More comfortable target | What usually determines it |
|---|---|---|---|
| Ceiling height | 9 ft / 2.74 m | 10 ft+ / 3.05 m+ | Your height, swing plane, driver and mat thickness |
| Width | 10 ft / 3.05 m | 12 to 15 ft / 3.66 to 4.57 m | Offset vs. centered hitting and left/right-handed use |
| Depth | 15 ft / 4.57 m | 16 to 18+ ft / 4.88 to 5.49+ m | Screen clearance, hitting distance and launch-monitor placement |
| Centered right/left-handed bay | About 14 ft+ is a better target | 15 ft+ | Swing clearance on both sides of the ball |
Those are planning ranges, not permission to order equipment. Before spending money, check the exact requirements for the launch monitor, enclosure and golfer who will actually use the room.
There Is No Universal Minimum Golf Simulator Room Size
The confusing part about golf simulator room size requirements is that people are usually combining three different questions:
- Is there enough room for the golfer to swing?
- Is there enough room for the screen or net to stop the ball safely?
- Is there enough room for the launch monitor to measure the shot?
A room has to pass all three.
This explains why you can find a manufacturer listing an 8-foot room height while another company recommends 10 feet. One may be describing the space its hardware can operate in. The other may be describing a room that accommodates a full driver swing for a wider range of golfers.
Hardware clearance and swing clearance are not the same measurement.
That’s the most important distinction to understand before planning the room.
Start With Ceiling Height Before Measuring Anything Else
Depth gets most of the attention in simulator plans, but ceiling height can kill the project before depth matters.
A wall can sometimes be moved. A hitting position can sometimes be offset. You can choose a different launch monitor.
Raising the finished ceiling in a basement or garage is much harder.
Is a 9-foot ceiling high enough?
For many golfers, yes. For every golfer, no.
TrackMan’s TrackMan 4 installation guidance allows a 9-foot minimum room height, while the company recommends more space for the overall simulator experience. Uneekor’s overhead systems also have specific mounting-height requirements, and the company generally recommends considerably more room than simply whatever height clears the club.
The golfer remains the deciding factor.
A 5-foot-8 golfer with a flatter driver swing may be perfectly comfortable under a ceiling that makes a 6-foot-4 golfer with a more upright finish instinctively shorten the swing.
And once that happens, you don’t really have a full-swing practice room. You have a room that teaches you to protect the ceiling.
Measure effective ceiling height, not architectural ceiling height
Suppose your tape measure says the room is exactly 9 feet high.
Then you install a 2-inch hitting mat.
Your feet are now effectively standing beneath an 8-foot-10-inch ceiling.
Ductwork, garage-door rails, lights, beams, projector mounts and ceiling-mounted launch monitors can reduce usable clearance further.
When ceiling space is close, measure from the top of the finished hitting surface to the lowest object the club could reach.
Mat thickness is easy to overlook, particularly if you’re comparing different hitting surfaces. The MadKnows guide to golf hitting mats goes deeper into mat construction and thickness if you’re still choosing that part of the build.
Test the swing before buying the simulator
Mark the intended hitting position and recreate the height of the finished mat if it isn’t installed yet.
Start with slow rehearsals using your longest club. Check both the backswing and follow-through, because the club can reach its highest point in different places depending on the swing.
If another adult checks the clearance, they should remain completely outside the swing area.
Do not assume that clearing the ceiling by an inch during one careful rehearsal is enough. A simulator should let you swing normally without thinking about the ceiling.
If the first thought over a driver is “don’t hit that beam,” the room is too tight for useful full-swing practice.
How Wide Does a Golf Simulator Room Need to Be?
Width depends heavily on whether the hitting position can be offset.
A 10-foot-wide room can sometimes work for a single right-handed or left-handed golfer when the tee is shifted away from the wall behind the golfer. Carl’s Place, for example, treats 10 feet as a workable narrow-room figure when an offset hitting position is used.
A centered tee is different.
If right-handed and left-handed golfers both need to hit from the same area without repeatedly moving equipment, around 14 feet or more is a much better starting point. TrackMan recommends 15 feet of width for its broader simulator setup, while Uneekor recommends at least 13 feet for the average user and more width for taller golfers.
Why a 10-foot room feels smaller than it sounds
Standing in an empty 10-foot-wide room can make it look enormous.
Put a golfer, a 45-inch driver, a hitting mat and a launch monitor in the middle and the usable space disappears quickly.
The clubhead travels behind the golfer on the backswing and around the body through the finish. Your hands and club don’t stay directly above the ball.
That’s why the relevant measurement is not “Will my stance fit?”
It’s:
Can I make my normal driver swing from the proposed tee position without the club, hands or body entering the wall or equipment zone?
One-handed household versus shared simulator
If you’re the only golfer using the simulator and everyone hits from the same side, an offset tee can rescue a narrow room.
If friends, family or coaching clients include both right-handed and left-handed players, build around a centered hitting position if possible.
Moving the tee every time a left-hander steps in gets old quickly, and some fixed overhead systems have defined hitting zones that make a centered design more practical.
Depth Is Really Three Measurements, Not One
Instead of asking, “How deep should my golf simulator room be?”, divide the room into three zones:
Required room depth = space behind the screen + ball-to-screen distance + required space behind the ball
That equation is more useful than memorizing a generic 15- or 18-foot number.
1. Space behind the impact screen
An impact screen needs room to flex.
Carl’s Place recommends roughly 12 to 16 inches between its impact screen and the wall behind it in its installation guidance. The exact requirement depends on the enclosure, screen tension and product design.
If you hang an impact screen almost flat against drywall, you haven’t saved usable room. You have removed the space the screen needs to absorb the ball.
A net can have different requirements, so always use the instructions for the actual screen or net you buy.
2. Distance from the ball to the screen
This dimension affects both safety and launch-monitor performance.
Different systems specify different distances. Garmin requires the ball to be at least 8 feet from a net or impact screen when using an Approach R10 indoors. TrackMan 4 specifies at least 10 feet of ball flight to the impact screen. Uneekor recommends more screen-to-tee distance in its general installation guidance, although some configurations can work with less.
This is one reason “12-foot room minimum” can be misleading.
If the screen itself needs approximately a foot behind it and the ball needs 8 to 10 feet in front of it, a large portion of a 12-foot room has already disappeared before accounting for the golfer.
3. Space behind the ball
You need room behind the hitting position for the golfer’s backswing and body.
A radar launch monitor may also live there.
Garmin instructs Approach R10 users to place the unit 6 to 8 feet behind the ball. FlightScope’s Mevo+ likewise requires substantial sensor-to-tee distance, with its indoor recommendations changing according to the selected limited-flight or full-swing configuration.
This is where radar systems consume depth much faster than camera systems placed beside the ball or overhead.
Launch Monitor Type Can Change the Room You Need
If your room dimensions are fixed, choosing the technology to fit the room is often smarter than choosing your favorite launch monitor first.
Radar launch monitors
A radar unit normally sits behind the hitting position and observes the ball moving toward the screen.
That makes depth valuable.
Here are a few current manufacturer examples:
| System | Relevant manufacturer requirement | What it means for the room |
|---|---|---|
| Garmin Approach R10 | Indoor area at least 15 ft long × 8 ft wide × 8 ft high; ball at least 8 ft from screen/net; monitor 6 to 8 ft behind ball | 15 ft is a true equipment minimum, but additional swing and screen clearance may still be necessary |
| TrackMan 4 | At least 10 ft ball-to-screen, 6 ft ball-to-unit and 1 ft behind screen; 9 ft minimum height | The placement distances alone consume substantial depth; TrackMan recommends an 18-ft-deep room for the better experience |
| FlightScope Mevo+ | Roughly 7 to 9 ft sensor-to-tee, with at least 8 ft ball flight in limited-flight setups and more ball flight recommended for indoor full swing | A tight 12-ft-deep room is not a sensible starting point for this type of radar setup |
Notice something important in Garmin’s specification: 8 feet of room height appears in the device’s minimum indoor-area guidance.
That doesn’t mean an 8-foot ceiling is enough for your driver swing.
It means you must satisfy both the equipment requirement and your personal swing-clearance requirement. Whichever demands more space wins.
Camera-based floor launch monitors
Photometric systems positioned beside the ball can remove the need to reserve 6 to 9 feet behind the tee for radar tracking.
That makes them attractive for shorter rooms.
But “camera-based” does not mean “no space requirement.” You still need enough room for the golfer, screen, ball flight, enclosure and safe bounce-back control.
When depth is your limiting dimension, this category is worth investigating before remodeling the room.
Ceiling-mounted launch monitors
An overhead launch monitor clears hardware off the floor and can make right/left-handed play easier.
The tradeoff is installation height.
Uneekor recommends a room of at least 13 × 15 × 10 feet for the average user, while the current EYE XO2 specification recommends 13 × 16 × 10 feet.
TrackMan iO also has specific mounting-height and tee-to-screen requirements.
This illustrates the broader rule: don’t decide that an overhead unit “saves space” until you’ve checked the ceiling specification as well as the floor plan.
What Common Room Sizes Can Actually Handle
The following are planning assessments, not approval for any specific product. The golfer’s swing and manufacturer’s installation instructions still decide the final answer.
| Room size | Practical assessment |
|---|---|
| 10 × 10 × 8 ft | Too restrictive for a conventional full-driver simulator for many adults. Better suited to shorter-club practice or specialized compact arrangements after swing testing. |
| 10 × 12 × 9 ft | Possible for some single-handed golfers with an offset tee and compact camera/net setup, but depth leaves very little margin for a projected impact-screen build. |
| 10 × 15 × 9 ft | A realistic tight-space starting point for some home builds. Best suited to one hitting orientation and equipment selected specifically for the room. |
| 12 × 15 × 9 ft | Much more workable for a single-player camera-based setup. Some radar products publish minimums around this depth, but screen clearance and swing room can still make the installation tight. |
| 12 × 16 × 10 ft | Comfortable territory for many home simulator layouts, though a centered tee for golfers from both sides still needs swing testing. |
| 14 × 18 × 10 ft | A strong general-purpose home simulator size with far more flexibility for centered hitting, enclosures and launch-monitor choice. |
| 15 × 18 × 10 ft+ | Broad compatibility and close to the room size recommended by TrackMan for its full simulator experience. |
Is a 12 × 12 room big enough for a golf simulator?
Sometimes, but this is where the word “simulator” causes trouble.
A camera-based launch monitor, hitting mat and net may be possible.
A full projected bay with screen flex space, eight or more feet between ball and screen, a driver swing and generous room behind the golfer is much harder to fit.
And a rear-mounted radar launch monitor can rule it out immediately.
So I wouldn’t describe 12 × 12 as a safe universal simulator size. It is a room that requires careful equipment selection and an actual swing test.
Measure the Room in This Order
Before ordering an enclosure or launch monitor, measure the room as if it were already finished.
1. Find the lowest usable ceiling height
Measure from the top of the planned hitting surface to the lowest beam, duct, light, garage-door component or other obstruction in the entire club path.
Don’t measure only above the ball.
2. Mark the screen plane
Do not place your tape measure against the back wall and call that the screen location.
Allow the screen or enclosure manufacturer to dictate the required rear clearance.
For a screen needing approximately 12 inches behind it, a 15-foot physical room immediately becomes closer to 14 feet of usable distance in front of the screen.
3. Mark the proposed tee position
Use painter’s tape.
Measure the resulting distance to the impact screen and verify it against the launch monitor and screen requirements.
4. Mark the launch-monitor position
This step matters especially with radar.
For example, if the monitor needs 6 to 8 feet behind the ball, physically mark that position instead of assuming it will somehow fit behind the mat.
5. Recreate the finished floor height
If the mat will raise you 2 inches, stand 2 inches higher during your ceiling check.
This sounds trivial until you’re working with a 9-foot ceiling and very little driver clearance.
6. Test the complete swing envelope
Check driver first because it’s normally the longest club and produces the largest swing envelope.
Verify the backswing, transition and follow-through. If the room only works when you deliberately flatten, shorten or slow your swing, count that as a failed fit for full-swing practice.
7. Check the second golfer
If another regular user is taller, left-handed or swings differently, repeat the test for them.
A simulator shared by a household should be designed around the golfer who needs the most clearance, not the smallest person who can squeeze into it.
Once the dimensions are settled, MadKnows’ golf simulator room design ideas can help with the next layer of the project, including lighting, storage and layout.
Garage Simulator Room Requirements
Garages often solve the width and depth problem while creating new ceiling problems.
Check the garage-door tracks and opener rather than measuring only to the ceiling drywall. A 10-foot structural ceiling doesn’t help if hardware hangs into the driver’s swing arc at 8 feet 9 inches.
Also account for floor slope.
Garages are commonly pitched for drainage, while launch monitors and hitting mats generally work best from a consistent, level hitting surface. If you’re building a raised platform to level the stance and hitting area, subtract that platform height from your available ceiling clearance.
A retractable screen may be worth considering when the garage still needs to hold a vehicle.
Basement Simulator Room Requirements
Basements often have enough depth but marginal height.
A 9-foot basement can be promising. An 8-foot basement should trigger a swing-clearance test before you research projectors, computers or software.
Watch for soffits, pipes and beams crossing the hitting zone.
A low obstruction may not sit directly above the golfer, yet still intersect the clubhead on the follow-through.
If you’re finishing an unfinished basement specifically for golf, plan the simulator before closing the ceiling. Preserving a few inches over the hitting area may be worth more than a decorative ceiling detail you’ll barely notice later.
Spare Bedrooms and Bonus Rooms
These rooms are more likely to fail on width or depth.
A 10-foot-wide bedroom may work with an offset hitting position for one golfer. A 12-foot-deep bedroom is harder because the screen, ball and golfer all compete for the same dimension.
In a genuinely small room, a net-and-monitor practice setup can make more sense than forcing in a projector and impact screen.
That’s still a useful indoor golf setup. You don’t need to turn every simulator project into a miniature commercial bay.
Mistakes That Make a Room Feel Smaller Than the Floor Plan
Treating enclosure size as room size
A 10-foot-wide enclosure doesn’t necessarily fit a 10-foot-wide room. Frames, fittings and installation clearance need space too.
Forgetting the gap behind the screen
A projected impact screen is not wallpaper.
Budget its flex space before deciding where the tee goes.
Buying the launch monitor before checking depth
If your room is short, a rear-mounted radar unit may create a problem that a side-mounted camera system avoids.
Choose the tracking technology around the room when the building dimensions cannot change.
Planning only for your own handedness
An offset setup can make a narrow room excellent for one golfer and awkward for anyone swinging from the opposite side.
Decide whether that matters before fixing the mat, projector or overhead monitor in place.
Ignoring mat height
Two inches sounds insignificant until those are the two inches separating the driver from the ceiling.
Equating “manufacturer minimum” with “comfortable”
A manufacturer may be telling you what its device needs to read the shot.
That isn’t necessarily the amount of room you need to swing naturally, host another player or stand comfortably behind the hitting area.
The Best Minimum Is the One Your Entire Setup Passes
If you’re still at the sketching stage, 10 ft wide × 15 ft deep × 9 ft high is a useful lower-bound planning number for a compact home simulator.
Treat it as the beginning of the calculation, not the answer.
For fewer compromises, a room around 12 to 15 ft wide × 16 to 18 ft deep × 10 ft high opens far more options. If you want centered right- and left-handed use, extra width becomes particularly valuable.
Then verify four things before spending money:
your actual driver swing, your impact-screen clearance, the ball-to-screen distance and the exact launch-monitor placement.
If all four fit at the same time, the room works.
If one of them doesn’t, the fact that an online chart calls your room “big enough” won’t help.
Frequently Asked Questions
What is the minimum room size needed for a golf simulator?
About 10 ft wide × 15 ft deep × 9 ft high is a sensible general starting point for a compact full-swing home setup, but there is no universal minimum. Your launch monitor, screen, hitting position and swing may require more room.
Is a 9-foot ceiling enough for a golf simulator?
It can be. Many golfers can swing beneath a 9-foot ceiling, but golfer height and swing shape matter. Test your driver while standing at the finished mat height. A 10-foot ceiling gives a much wider range of golfers comfortable clearance.
Can you use a golf simulator with an 8-foot ceiling?
Some launch-monitor manufacturers publish equipment configurations that can operate in an 8-foot-high space, but that does not guarantee enough room for your golf swing. For many adults, 8 feet is restrictive for a full driver swing. Short irons or limited-swing practice may still be possible.
Is 10 feet wide enough for a golf simulator?
It can be for a single-handed setup with an offset tee. If you want a centered hitting position that works naturally for both right-handed and left-handed golfers, approximately 14 to 15 feet of width is a better target.
Is 15 feet deep enough for a golf simulator?
Yes for some setups, but it is near the tight end. Compact camera-based systems are easier to accommodate. Radar monitors can require 6 to 9 feet behind the ball plus their specified ball-flight distance, which can push required depth beyond 15 feet.
How far should the ball be from the impact screen?
It depends on the simulator. Garmin requires at least 8 feet from the ball to the screen or net for the Approach R10. TrackMan 4 specifies at least 10 feet of ball flight. Other products have different requirements, so use the specification for your exact model.
How much space should be behind a golf simulator screen?
The screen manufacturer’s instructions control this dimension. Carl’s Place, for example, recommends roughly 12 to 16 inches behind its impact screen in its installation guidance so the material has room to flex and control bounce-back.
Does a camera launch monitor require less room than radar?
Usually in terms of depth. A floor-based photometric monitor can sit beside the ball, while radar systems commonly require several feet behind it. Ceiling-mounted camera systems also free floor space but introduce specific mounting-height requirements.